My blog has moved!

You will be automatically redirected to the new address. If that does not occur, visit
http://lacqueredlife.com
and update your bookmarks.

Showing posts with label Historic Preservation. Show all posts

Tuesday, June 26, 2012

Maximizing Minimalism

There are certain topics that I cannot stop talking about - especially when it comes to the intersection of historic preservation and interior design. Today's particular topic, minimalist interiors in historic buildings. This particular project: a Chelsea townhouse belonging to a man who produces TV commercials (just like my dad!). Even though I would not call my design aesthetic minimalist, or even modern, there has always been something about a minimalist interior in an ornate historic building that gets to me. The minimalism of the decorating and the interior design always allows the beauty of the building to shine through. 

When you're not distracted, the architectural details jump out at you - like the moulding and the archways ... that's his refrigerator BTW. 

You all know I also love when modern pieces are added to the rear of townhouses, as I posted about here and here. Again, the minimalist nature of the add ons does not distract from the beauty of the historic building. The deck and staircase, as well as the sliding glass door all just seem to fade away. Not only do they seem to fade away, they give a sense that they are easily removed, where if one day another owner wanted to restore the original back of the house, it wouldn't be hard to take the staircase out without any damage to the property. 

What used to be windows, are now doors, that open onto the deck. Again - moulding, door casings, and the transom lights are all the stars of the show. 

The minimalism really allows the owner to stay in touch with the historic nature of the house. Open his medicine cabinet and voila! There is the exposed brick of the party wall between his house and the neighbor. 

Honestly, minimal decorating may not be my style, but in a room like this are you looking at the couch, or are you looking at the bones of this Chelsea beauty? 

Monday, June 11, 2012

The True East End

After I featured this photo from House Beautiful in last week's post on porches, I decided to share more of this East Hampton cottage with you after a beautiful weekend out east. Although some people may think of "the Hamptons" as a place to see and be seen, and a place for mansions and sports cars, historically that was not always the case. This house, as well as many of the houses in East Hampton, Sag Harbor, and Shelter Island tell a different story - one of sea captains, fishermen and early settlers. As you all know, I am keen on all things historic, and this house, decorated by my favorite Tom Scheerer, is no exception. 


What I love about Scheerer's take on this house is that he really let the house shine through. The decorating, while having quite an impact, is very minimal. Clean walls and floors with accent fabrics and great antique pieces. What is special to me is the house itself - its 18th century floors, beams, windows - all the things that I absolutely love that lead me to historic preservation in the first place. These are the true gems of "the Hamptons" - and we have to make sure not to forget them, and not to underestimate their value. 

Photos courtesy of House Beautiful

Thursday, May 31, 2012

Newly Married, Historically Happy

I'm having a bit of an Elizabeth Bennett moment this morning, so I thought I would share Easton Neston with you. Built in 1702 in Northamptonshire, England, this house was recently restored by Leon Max, the founder of clothing label Max Studio. The brick wing above, which houses Max's design studio, is said to have been designed and built in the 17th century by Christopher Wren. Just like newlyweds Mr. & Mrs. Darcy, WWB and I are so happy, but a house like this explains her use of the word sublime. 

Photos courtesy of Architectural Digest

Wednesday, March 21, 2012

Old and New ... Again

Hello everyone, sorry for no posts the last two days ... last weekend was my bachelorette, and I felt like I was still recovering. So yesterday at the office my boss sent me to the website of his favorite architect, Steven Harris, who seemed familiar to me ... that's because his work has been featured in Elle Decor several times! However, below are two photos of a townhouse on Jane Street that tie into our conversation a couple weeks ago about modern additions to historic buildings.

From the front, this Jane Street townhouse looks like many others on the block - beautiful 6 over 6 windows, french doors on the ground floor, and Greek Revival detailing. During the renovation, expert care was taken to restore the front of this house. On the back of the house, however, the architect took a different approach . 

He opened up the entire backside of this house to its little garden on Jane Street. What I love about this is that the aesthetic changes on the interior of the house do not impact the visitor experience on Jane Street, and yet the owners still get the location they wanted with the design style they love. Please go look at more of Steven Harris' work, he is really brilliant. 

Pictures courtesy of www.stevenharrisarchitects.com

Thursday, March 15, 2012

Kitchens on the Move

At work, I am doing a project that requires me to source fixtures, stones, finishes, etc for what will be two rental apartments. In SoHo, these apartments are located in a building that was built in 1920 - but the entire interior of the apartments will be new. I am struggling a bit to capture the feeling that I am going for so I thought I would work it out here. 

Although I typically favor more traditional kitchens, one of my favorite things is the juxtaposition between old and new, which we touched on last week. 

With kitchens, as with historic public buildings, there is a great opportunity to show the passage of time in a house. 

Old wood beams and windows, adjacent to lacquered cabinets with stainless steel fixtures and countertops allows the visitor to understand when something is new, and often the shiny and modern aspects of the kitchen make the antique aspects of the home all the more apparent. 

We have seen places where homeowners take it to the next level, and make it seem as though you could remove the kitchen one day, and you wouldn't even have known it was there. Now that is a look I love. 

Most of us remember House Beautiful in February 2010, when we saw a kitchen in what used to be the dining room of this Montgomery house. Again, in an historic home with wainscoting and moulding, that stainless steel range truly stands out - showing us that passage of time. 

It is that "passage of time" look that I really love. In all of these photos, the kitchen and its appliances seem transitory, as though they have just stopped by for a visit and could be removed at a moment's notice. That's good preservation. 

Photos courtesy of Elle Decor UK, Marie Claire Maison, & House Beautiful

Tuesday, March 13, 2012

Cocktail Hour & Campaign Furniture

If you have not yet read Cocktail Hour Under the Tree of Forgetfulness, I highly recommend it. It is a story about life in Africa, and stories like that are always exciting. This story, unlike West With the Night or Out of Africa, provides a little more comic relief. Reading this book has put me in the mood for British Colonial decor. A style I have always admired, I am hoping to incorporate it into the design scheme of the Charleston house. 

This is in fact extremely appropriate, because Charleston is often thought of as part of the Caribbean - made clear by areas of town such as Rainbow Row above. Instead of arriving directly from Great Britain, most of Charleston's early settlers came by way of the Caribbean; and unlike many of the settlers arriving in New England, these early Charlestonians came to South Carolina already wealthy Caribbean landowners. 

These British ex-patriots arrived in Charleston already well versed in the trials and tribulations of living in a hot and humid climate. Taking a cue from the homes that they had built in the Caribbean, or rather some of the mistakes they had made, Charlestonians built houses that faced south with double and triple height piazzas so that they might take the utmost advantage of the breezes coming off the harbor. It is in keeping with this British Colonial history of Charleston that I look to British Colonial decor of the Caribbean for inspiration. 


One cannot really admire Caribbean decor without looking to India Hicks. Daughter of the late great designer David Hicks, and a flower girl at Princess Diana's wedding, this Brit has made her life in the Caribbean, incorporating all of the things that I would like to see in the second bedroom in Charleston. Campaign furniture, such as the chest in the photo above, is a must - and caned furniture like the bed in that photo is an added bonus. 

Books are everywhere, and the floors are painted white - notice the lack of rugs. The all white scheme helps with the heat, and the palm fronds bring the outside in. I love the contrast of dark antiques with the white walls, floors, and upholstery. 

Ah, yes, and one of my favorite aspects of campaign furniture ... that it is portable! Again the contrast of the dark wood folding chairs against the white table cloth and porch - wonderful. So far I only have antique campaign bed side tables in place ... but I'm getting there. 

Friday, March 9, 2012

New? Who Knew?
The Louvre - Paris, France
We all know what building this is ... The Louvre, in Paris. For those of us who have been there, we adore it, and for those of you who haven't, you're dying to go. Although I would love to chat about art and Paris - today I hit you with a little preservation theory. Extremely modern additions to historic buildings, specifically public buildings. 

Akademia Park Officium - Hungary
Some of these buildings may challenge your aesthetic. On the outset you may have preferred an addition or renovation that was in keeping with the building's original character, but upon closer inspection you may begin to feel differently. Although often bold and extremely modern, these contemporary additions don't feel as though they are stealing the limelight from the historic building. 

Space Asia Hub - Singapore
On the contrary, the contrast between the two structures often allows the original historic fabric to shine and feel even more special. Older public buildings tend to have an excess of architectural detail, and set against the backdrop of a glass and steel cube, those details really pop. 

Boston Public Library - Hyde Park Branch
Without delving too far into preservation theory on a Friday morning, these contemporary additions to historic buildings place huge emphasis on the idea that we should not falsify history. An addition such as the ones pictured here makes it very clear to the visitor/viewer which part of the building is old, and which part of the building is new; whereas in an addition which utilized classical building technique, the relative age of the two structures would not be apparent to the passerby. 

Morgan Library - NYC 
Typically more popular in Europe where historic architecture is plenty, and modern design aesthetic abounds, these projects are finally becoming more popular in the US, such as at the Morgan Library here in NYC. 

Morgan Library - NYC 
So for all of you out there who thought preservationists only cared about the old buildings themselves, its about how we move forward with the use of these historic buildings for the future that really counts. 

Wednesday, November 2, 2011

A Victorian Home with a Spartan Sense of Style


First off, let me say, clearly my scanner is having some difficulty. I apologize for the green lines on the photos - but I scanned these from the November 2011 issue of World of Interiors magazine, and it seems the two do not get along. That being said, below is what I believe to be an absolutely stunning home built in 1859 in London. Originally the home of a painter, the structure had bastardized over the years when used by a charitable organization for public space. Now after a painstaking restoration, by its owner and decorator Rose Uniacke, it is in full bloom again. 


My motivation behind showing you this house is that herein lies a perfect example of the spartan decorating that I alluded to in last week's post, Are you a Spartan? or a Victorian? I love being a spartan in rooms where the architecture speaks for itself. Although this house is much larger and much more ornate than anything I might ever live in, Uniacke allows the architecture - the mouldings, windows, fireplaces, and staircase - to be the main focus of the experience within the house.  


I can't decide which room is my favorite in all of these, although I do love the kitchen and the bathroom (to follow). Uniacke used reclaimed marble on the floor of the kitchen. 


Again, I apologize for the scanner difficulty, it won't happen again - but how beautiful is this house? I really do love the understated decorating, the neutral color palate and the furniture that is clearly contemporary but references the past. What a way to bring 1859 to the 21st century. 

Monday, May 16, 2011

Graduation Day ... Goodbye Philadelphia.


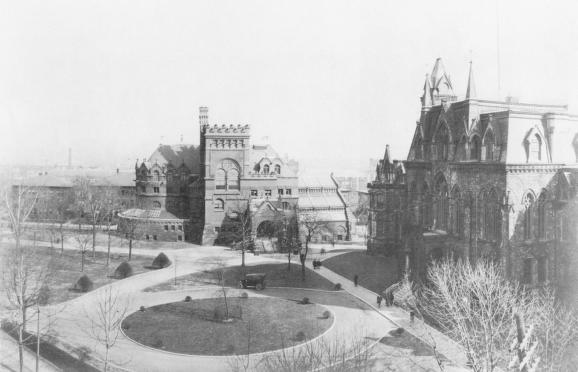
Pictures from my two years in Philadelphia at UPenn getting my Masters of Science in Historic Preservation. I chose not to attend my graduation ceremonies today because I didn't want to drive down to Philadelphia in the rain, but that doesn't mean that today isn't still a big day for me. It was a long and fruitful two years, and I won't forget my experience at UPenn or in Philadelphia. 
Related Posts Plugin for WordPress, Blogger...